Kirtlington, Hillcrest • Deck build update • 29 October 2026
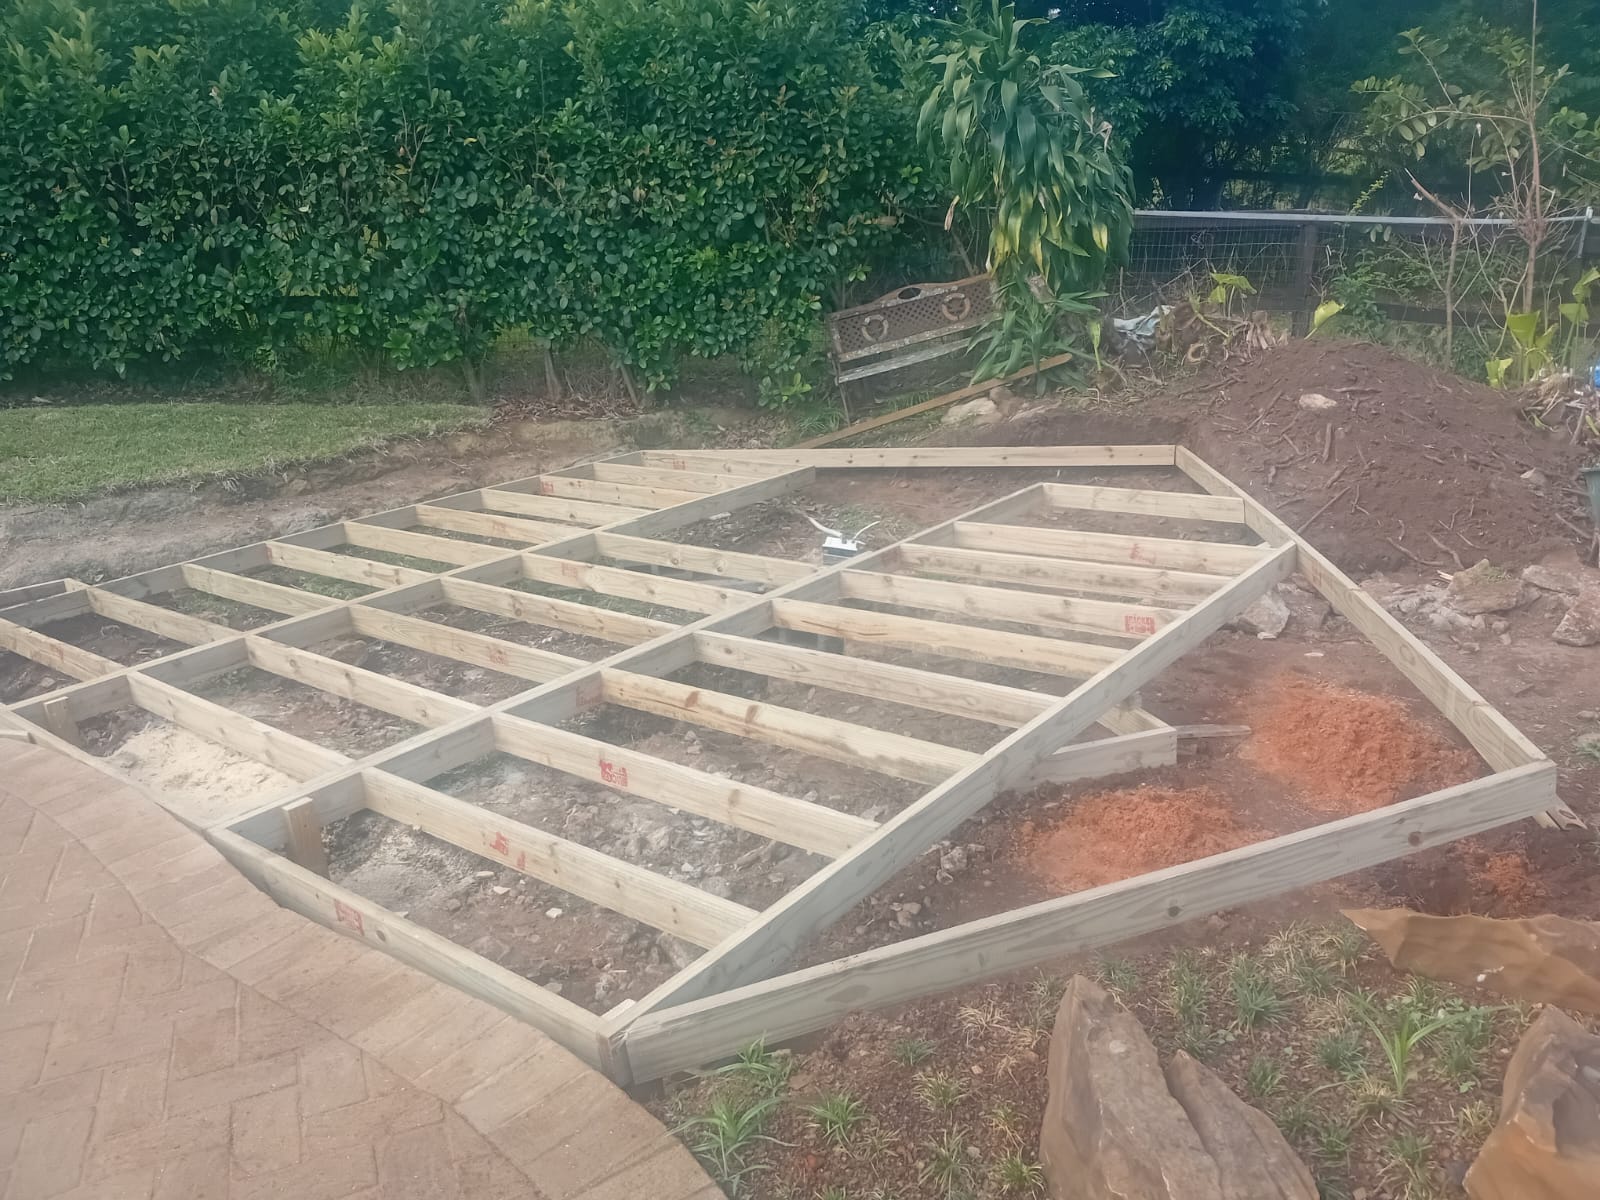
Our pine deck and pergola project at Kirtlington is moving forward, and the deck’s shape is now becoming much clearer. Following our first look at the marked-out footprint and early framework, these latest photographs show the substructure taking form around the existing pool paving.
At this stage, we’re concentrating on three things: getting the shape right, establishing a sound foundation, and creating space for air to move beneath the finished deck.

Getting the shape right from the start
The deck needs to fit comfortably alongside the curved paving and the garden. Careful setting out of the perimeter, corners and changes in direction establishes the outline before the deck boards go down.
Time spent checking the shape and alignment now helps the finished surface look deliberate and well fitted to its surroundings. The framework is where those decisions become real.
A good foundation beneath the finished boards
The foundations, supports and load-bearing framework deserve just as much attention as the timber surface we will eventually walk on. Sound support and careful alignment provide the base for the next stage of the build.
We’re giving this preparation the attention it needs while the structure is still open and accessible. These are progress photographs: the deck boards and the rest of the project are still to follow.
Room for airflow — and room for the timber to dry
Some soil is being excavated beneath the deck to improve clearance and make room for airflow. Keeping damp soil away from the above-ground framework, allowing water to drain, and leaving a path for air to circulate all help the timber dry after rain.
The aim is to avoid a persistently damp pocket below the finished deck. Trapped moisture increases the risk of fungal decay and premature timber deterioration. Once the deck is in use, keeping the space below it clear of piled soil, leaves and garden debris will help maintain that ventilation.
Why we used H3 CCA-treated pine
The above-ground deck structure uses H3 CCA-treated pine. H3 is intended for exterior, above-ground exposure where timber can experience periodic wetting. It is suitable for this type of outdoor use when the exposure conditions are appropriate and the construction allows drainage and drying.
Preservative treatment and good moisture management work together. H3 treatment does not make timber waterproof or remove the need for airflow. Timber in contact with soil, or exposed to more severe wet conditions, needs the appropriate higher treatment class.
The South African Wood Preservers Association (SAWPA) guide to choosing treated timber lists H3 for exterior above-ground uses, including decking and beams. Its hazard-class guidance describes H3 exposure as periodic moderate wetting, while its decking substructure guidance explains the importance of suitable treatment and the risk from moisture trapped at timber intersections.
Latest photographs from Kirtlington


We’ll share more as the pine deck and pergola progress. Getting the outline, support and conditions beneath the deck right now gives the finished project a better start.
Planning a timber deck in Hillcrest or the Upper Highway?
Contact Garrick at The Wood Joint on 082 496 5444 or send a WhatsApp enquiry with your suburb, a few photographs and approximate measurements.
One response to “Kirtlington Deck Update: Getting the Shape, Foundations and Airflow Right”
[…] progress update — 29 October 2026: See the new photographs and our update on the deck’s shape, foundations and airflow beneath the H3 CCA-tre…, including references from […]