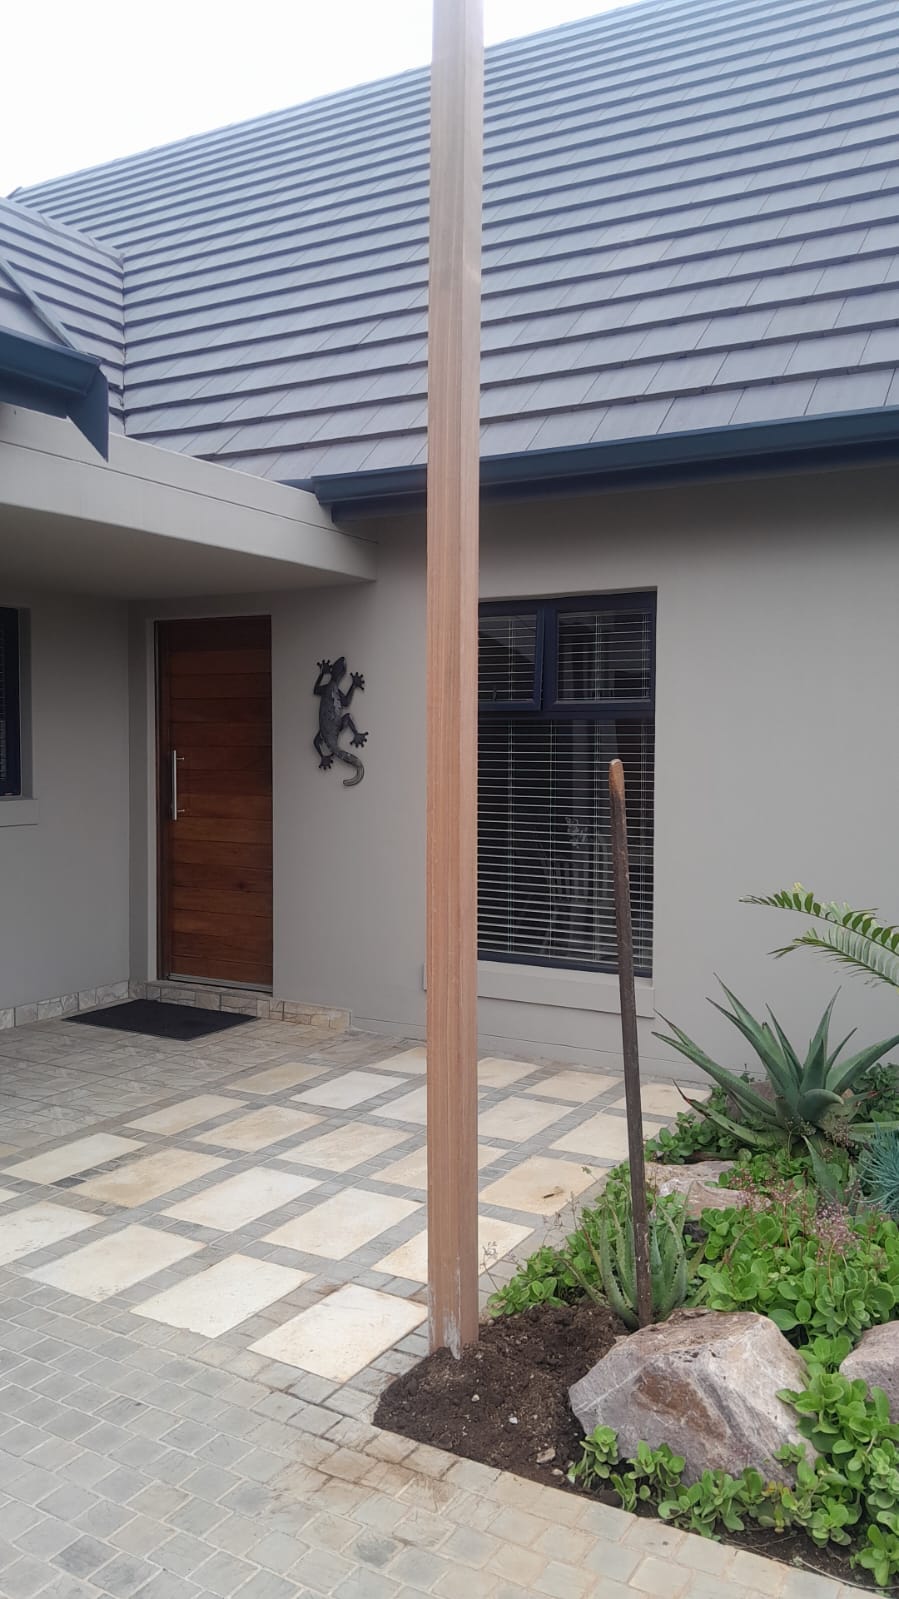
It all starts with a post… or is that a pole, or a poll? 😂 As long as they Match, then it’s okay!
We’re getting started on a new balau pergola at Cotswold Downs, with a practical purpose: creating a more sheltered entrance to the home.

The problem here was rain blowing beneath the existing roof overhang and reaching right up to the front door. By extending the roof footprint over the entrance area, we’re aiming to keep that rain further away from the doorway and make arriving home on a wet day a little more comfortable.
The pergola will feature balau beams and purlins, finished with polycarbonate IBR-profile roof sheeting. The timber will bring warmth and character to the entrance, while the roof provides the additional cover this space needs.
At this stage, the upright post gives just a hint of what’s to come. Next, the beams and purlins will start to define the shape of the structure, followed by the roof sheeting.
We’ll share more photographs as the build progresses—from a post, pole or poll to a completed pergola!
Thinking about adding a timber pergola or a covered entrance to your home? Contact The Wood Joint to discuss your project in Durban and the Upper Highway area.